

10 Great Neck RdWareham, MA 02571
Due to the health concerns created by Coronavirus we are offering personal 1-1 online video walkthough tours where possible.
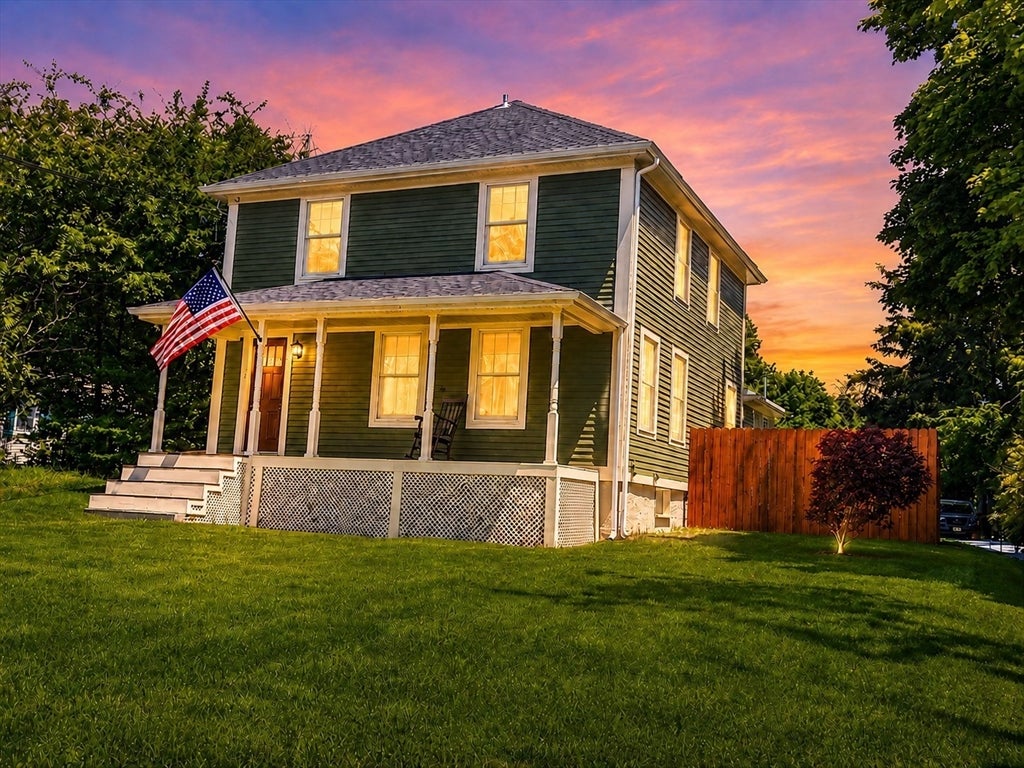
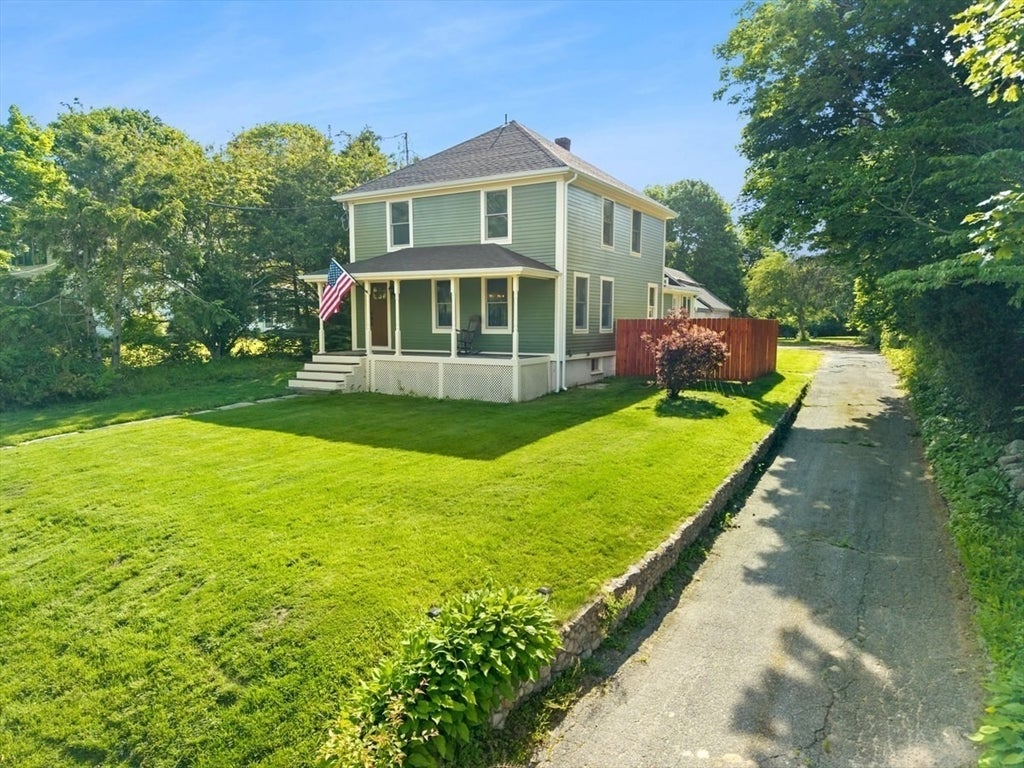
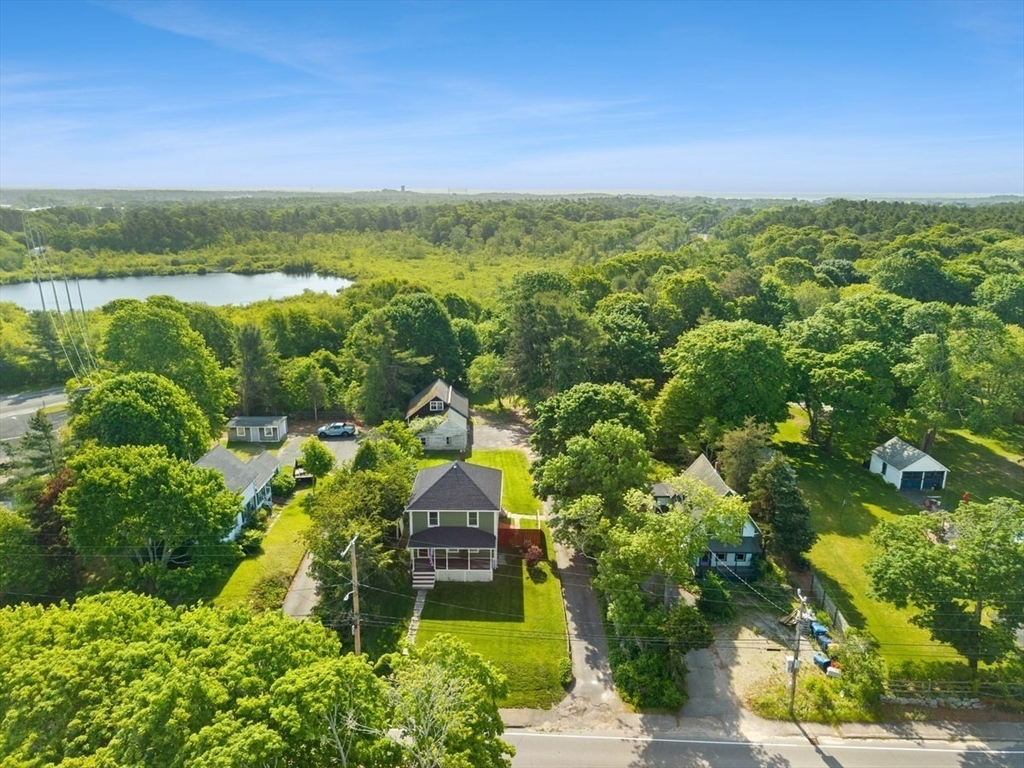
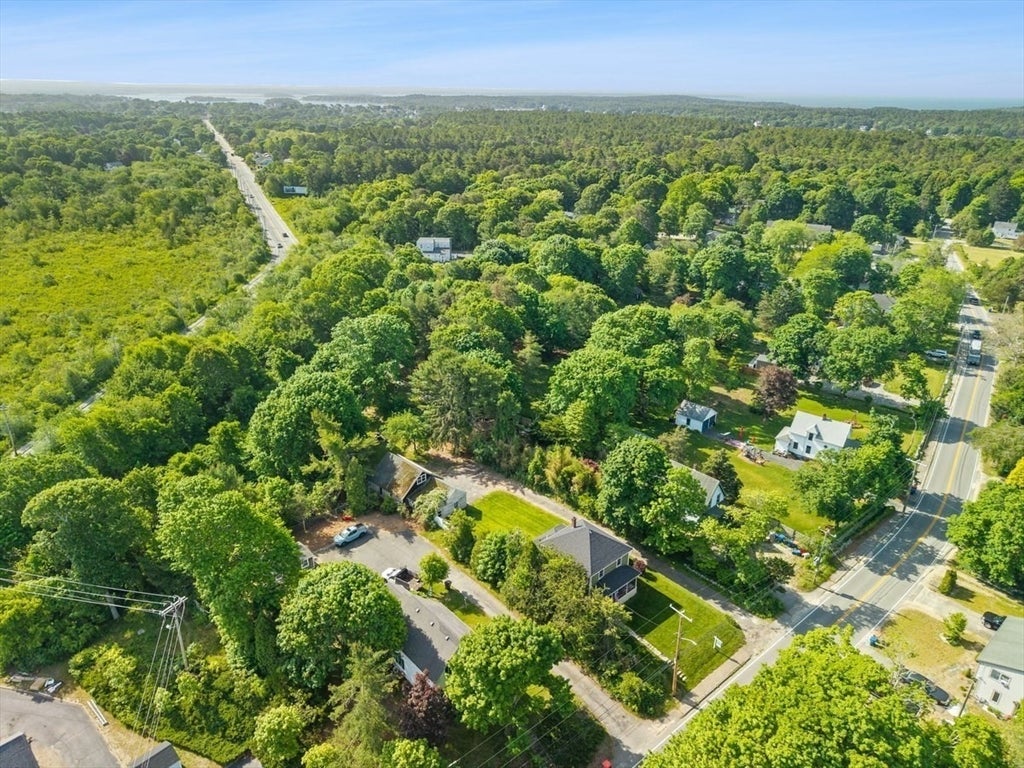
Charming 1925 Craftsman Bungalow with Barn on Nearly Half an Acre! Ideally located minutes from historic Onset Village and Onset Beach, this classic home blends original character with important updates. Features include 4 bedrooms, 2 full baths, an updated kitchen, hardwood floors throughout the first floor, built-in dining room cabinetry, and a bright sun porch. The first-floor primary bedroom and full bath offer convenient one-level living. Upstairs are three additional bedrooms, a second full bath with a vintage soaking tub, and a separate entrance to the fourth bedroom, ideal for guests, a home office, or flexible living space. Recent updates include a 3-year-old roof and septic system, 2-year-old siding, a 6-year-old boiler, replacement windows, updated 200-amp electrical service, and oil tank. Situated on a level lot of nearly half an acre with a barn offering excellent storage or workshop space. A wonderful opportunity close to beaches, shops, and restaurants.
| a week ago | Listing updated with changes from the MLS® | |
| a week ago | Status changed to Active Under Contract | |
| 2 weeks ago | Price changed to $509,900 | |
| 4 weeks ago | Listing first seen on site |

The property listing data and information, or the Images, set forth herein were provided to MLS Property Information Network, Inc. from third party sources, including sellers, lessors, landlords, and public records, and were compiled by MLS Property Information Network, Inc. The property listing data and information, and the Images, are for the personal, non-commercial use of consumers having a good faith interest in purchasing, leasing or renting listed properties of the type displayed to them and may not be used for any purpose other than to identify prospective properties which such consumers may have a good faith interest in purchasing, leasing or renting. MLS Property Information Network, Inc. and its subscribers disclaim any and all representations and warranties as to the accuracy of the property listing data and information, or as to the accuracy of any of the Images, set forth herein.
Last checked 2026-07-06 08:54 PM UTC